
Roof Ventilation in Texas: How It Works and Why It Matters
December 5th, 2025
7 min read
Key Takeaways
- Roof ventilation is only one part of attic performance.
- Traditional vented attics generally need both low intake and upper exhaust ventilation.
- More ventilation is not automatically better. Vent placement and net free area matter.
- A properly ventilated Texas attic can still become very hot during summer.
- Insulation and air sealing can have a major effect on comfort and energy performance.
- Powered attic fans can pull conditioned air from the home when intake or ceiling air sealing is inadequate.
- Moisture in an attic should be traced to its source rather than automatically treated by adding vents.
- Not every attic should be ventilated. Properly designed unvented and conditioned attics are a recognized alternative.
- Spray-foamed roof decks should be evaluated before anyone adds ventilation.
- The correct ventilation strategy depends on the roof, attic assembly, local code, and manufacturer's requirements.
Proper roof ventilation helps remove heat and moisture from a traditional vented attic. In Texas, that can help protect roof decking, insulation, and other attic materials from excess heat and moisture buildup.
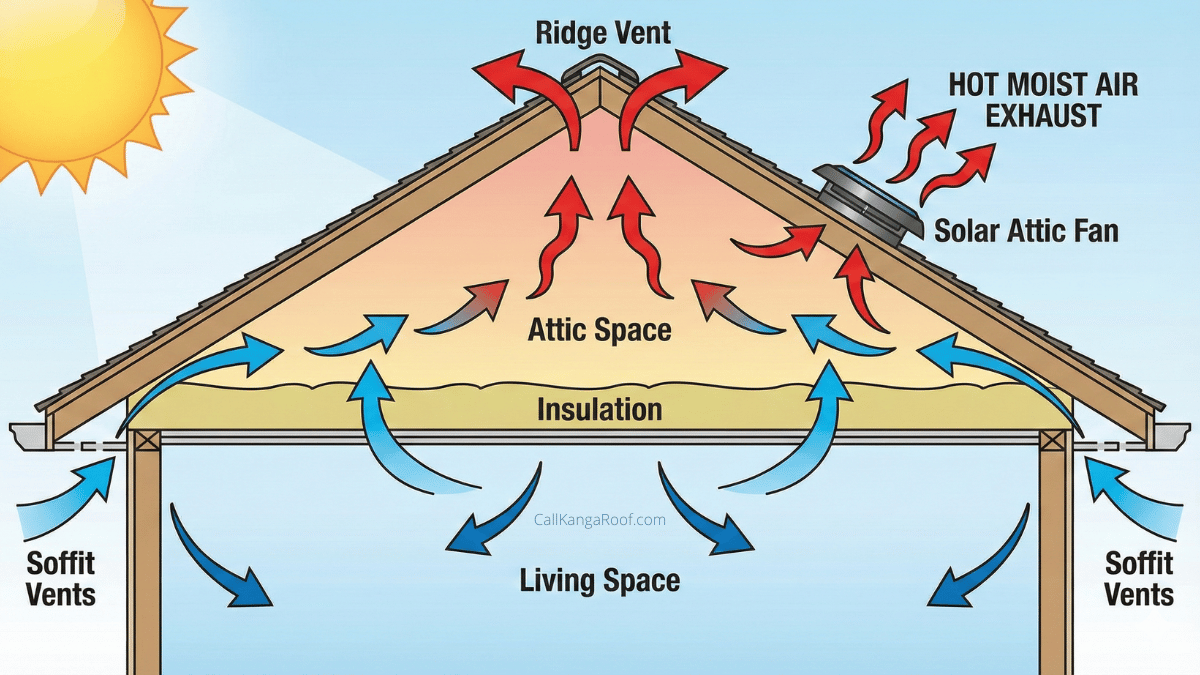
A typical vented attic works by bringing outside air in through lower intake vents, usually at the soffits, and allowing warmer air to leave through vents higher on the roof.
But ventilation is only one part of attic performance. More vents do not automatically mean a cooler home, and not every attic should be ventilated. Insulation, air sealing, attic design, and HVAC conditions also matter.
At KangaRoof, we inspect roofing systems across the Austin area. In this article, we will explain how roof ventilation works, how much ventilation a roof may need, common signs of problems, and when adding ventilation may or may not make sense.
How Does Roof Ventilation Work?
In a traditional vented attic, the system has two basic parts:
- Intake vents bring outside air into the lower part of the attic.
- Exhaust vents allow air to leave near the upper part of the roof.
When both are properly sized and unobstructed, air can move through the attic and help manage heat and moisture.
The goal is not to make the attic the same temperature as the inside of your home. The goal is to create a roof and attic system that can manage heat, moisture, and airflow correctly.
Intake Ventilation
Intake vents bring outdoor air into the lower portion of the attic. Soffit vents installed beneath the roof overhang are one of the most common methods.
For these vents to work, they need a clear path into the attic.
Insulation, paint, debris, or poorly installed materials can restrict soffit vents and reduce airflow. Baffles or ventilation chutes are commonly used near the eaves to keep insulation away from the ventilation pathway.
Homes without traditional soffits may require another type of intake vent designed for the roof and eave configuration.
Exhaust Ventilation
Exhaust vents allow attic air to leave near the upper portion of the roof.
Common options include:
- Ridge vents
- Static or box vents
- Wind turbines
- Other code-compliant roof or gable ventilation systems
The right exhaust system depends on the roof's design. More exhaust is not automatically better.
A ventilation system needs enough intake air to support the exhaust. Adding exhaust without addressing restricted intake can create an unbalanced system.
How Much Roof Ventilation Does an Attic Need?
Ventilation should be sized based on the attic and the requirements that apply to the home, not simply on the number of vents visible from the street.
The 2024 International Residential Code uses net free ventilating area, or NFVA, to size ventilation for vented attic spaces. The baseline minimum is 1 square foot of net free ventilation for every 150 square feet of vented attic space. Under qualifying conditions, that can be reduced to 1 square foot per 300 square feet.
For the 1:300 exception, current IRC provisions generally call for 40% to 50% of the required ventilation to be located in the upper portion of the attic, with the balance in the lower portion.
The important term is net free area. A vent's physical dimensions do not tell you how much usable airflow it provides because screens, louvers, and the vent design affect its actual open area.
Local adopted codes and manufacturer requirements should always be checked when a roof is being designed or modified.
Does More Attic Ventilation Make a House Cooler?
Not necessarily.
Ventilation can reduce some heat buildup in a vented attic, but it cannot stop the roof from absorbing solar energy. A Texas attic can remain very hot on a sunny summer afternoon even when the ventilation system is functioning as designed.
That means attic temperature alone is not enough to diagnose poor ventilation.
For indoor comfort and energy performance, homeowners should also consider:
- Attic insulation levels and installation quality
- Air leaks between the living space and the attic
- Leaky or poorly insulated HVAC ducts
- HVAC system performance
- Roof color and material
- Radiant heat from the roof
- Air leakage around attic access points, lights, wiring, plumbing, and other penetrations
Ventilation is one part of the roof and attic system, not a substitute for insulation or air sealing.
Why Does Moisture Matter in a Texas Attic?
Moisture can damage roof decking, insulation, framing, and other building materials if conditions allow it to accumulate.
In a vented attic, outdoor ventilation helps the space dry. Just as important, the ceiling between the living space and attic should limit uncontrolled air leakage.
Air from inside the house can carry moisture through gaps around recessed lights, attic hatches, plumbing penetrations, ductwork, and other openings.
Roof leaks and improperly terminated bathroom or kitchen exhaust ducts can also introduce moisture into an attic.
Possible signs of a moisture problem include:
- Damp or compressed insulation
- Staining on roof decking or framing
- Musty odors
- Visible mold-like growth
- Rusted fasteners
- Condensation on surfaces or mechanical equipment
- Soft or deteriorated decking
Finding moisture does not automatically mean the roof needs more vents. The source needs to be identified first.
Can Powered Attic Fans Help?
Powered attic fans can move a large amount of air, but they are not automatically an upgrade over passive ventilation.
If a powered fan exhausts attic air faster than the intake vents can replace it, the attic can become depressurized. In a home with air leaks in the ceiling, the fan may then pull conditioned air from the living space into the attic.
That can work against the home's cooling system rather than helping it.
There can also be safety concerns in homes with certain combustion appliances if depressurization contributes to backdrafting.
Before installing a powered attic fan, the attic's intake capacity, ceiling air sealing, HVAC configuration, and combustion equipment should be evaluated.
For many conventional vented roofs, a properly designed passive intake-and-exhaust system is simpler because it has no motor or controls to maintain.
What Are the Most Common Roof Ventilation Setups?
Ridge Vent and Soffit Vent
A ridge-and-soffit system is common because it provides intake along the lower roof edge and exhaust near the highest point.
It can work well when the roof geometry provides adequate ridge length and the soffit vents remain open.
Static or Box Vents
Static roof vents provide exhaust through individual openings near the upper portion of the roof.
They may be useful on roofs where a continuous ridge vent is impractical.
Wind Turbines
Wind turbines use wind to assist exhaust airflow.
They have moving components, so bearings and the vent itself should be inspected periodically for damage or deterioration.
Powered Attic Ventilators
Powered ventilators mechanically exhaust attic air.
They should not be installed simply because an attic feels hot. The home's intake ventilation and air sealing should be evaluated first.
Homes Without Soffits
Some homes do not have conventional soffit areas available for intake ventilation.
Depending on the roof design, a contractor may recommend a compatible edge, eave, or other intake solution rather than simply adding more exhaust vents.
Should Every Texas Attic Be Ventilated?
No. This is an important distinction.
Traditional attics with insulation at the ceiling plane are commonly designed as vented attics. However, modern building science also allows properly designed unvented or conditioned attic assemblies.
In an unvented attic, insulation and air-control layers are typically moved to the roofline so the attic becomes part of, or closely connected to, the home's conditioned enclosure.
These assemblies have specific requirements for insulation, moisture control, air sealing, and sometimes conditioning or dehumidification. They should not be treated like traditional vented attics.
If your home has spray foam installed against the underside of the roof deck, for example, adding soffit or ridge vents without first understanding the assembly could interfere with how the attic was designed to perform.
A contractor should identify which type of attic you have before recommending ventilation changes.
What Are Signs of a Roof Ventilation Problem?
There is no single symptom that proves an attic is under-ventilated.
Potential warning signs include:
- Intake vents covered by insulation or paint
- Damaged or blocked exhaust vents
- Moisture staining on decking or rafters
- Persistent condensation
- Damp insulation
- Musty attic odors
- Premature deterioration of roof materials
- Rust or corrosion in the attic
- Noticeable air leakage between the attic and living space
High attic temperatures can be part of the picture, but they should not be used by themselves to diagnose the problem.
A roofing or building-performance professional may inspect vent placement and net free area while also looking at insulation, air leakage, moisture levels, decking condition, and HVAC ductwork.
Does Roof Ventilation Extend the Life of Shingles?
Proper attic design can help protect the roof assembly, but homeowners should be cautious with claims that ventilation will add a specific number of years to a roof.
Ventilation can help limit moisture accumulation and may reduce roof temperatures in a traditional vented attic. Both can contribute to better conditions for decking and roofing materials.
However, shingle life also depends on factors such as:
- Product quality
- Installation
- Roof orientation
- Solar exposure
- Storm and hail damage
- Roof color
- Deck condition
- Maintenance
- Manufacturer requirements
Ventilation should therefore be viewed as one part of a complete roofing system rather than a guarantee of longer roof life.
What About Ice Dams in Texas?
Ice dams are not a primary ventilation concern for most Texas homeowners.
They can occur during unusual periods of snow and prolonged freezing temperatures when heat escaping into the attic contributes to uneven snowmelt on the roof. Meltwater can then refreeze near colder roof edges.
Air sealing, insulation, and appropriate attic design all play a role in reducing this risk.
For homes in Central and North Texas, however, heat, moisture management, storm damage, and overall attic performance are generally more relevant concerns.
When Should You Have Your Attic Ventilation Inspected?
Consider an inspection if you see blocked vents, moisture staining, damaged decking, deteriorated insulation, condensation, or other unexplained attic problems.
An inspection can also make sense before a roof replacement. That gives the contractor an opportunity to evaluate the entire roof-and-attic system before choosing or modifying the ventilation layout.
For homeowners in North Texas, you can learn more about our DFW roofing services.
The goal should not be to install as many vents as possible. It should be to determine how the attic was designed, whether the current system is working correctly, and whether another issue such as insulation, air leakage, or moisture intrusion is contributing to the problem.
Get Clear Answers About Your Roof Ventilation
If you are unsure whether your attic has enough ventilation, KangaRoof can evaluate the roof and attic system and explain what we find.
We can look at the existing intake and exhaust layout, visible obstructions, moisture concerns, roof condition, and other factors that may be affecting performance.
If improvements make sense, we can explain the available options and why they apply to your home.
Schedule a roof assessment to get a clearer picture of what is happening above your ceiling before deciding whether ventilation changes are necessary.
Based in Round Rock? See our Round Rock roofing company page for local response times, neighborhoods we serve and answers to common Round Rock roofing questions.
Related reading
Topics: